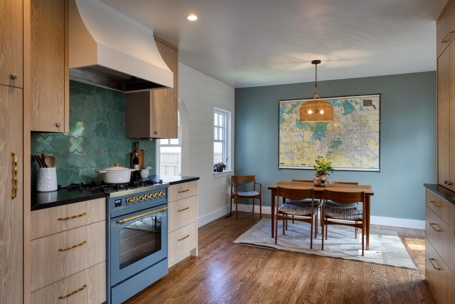
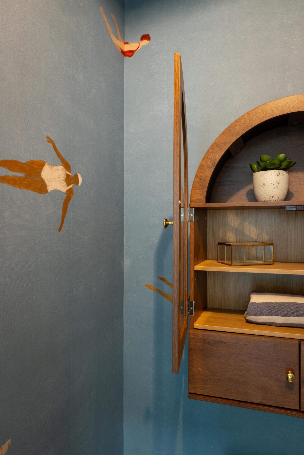
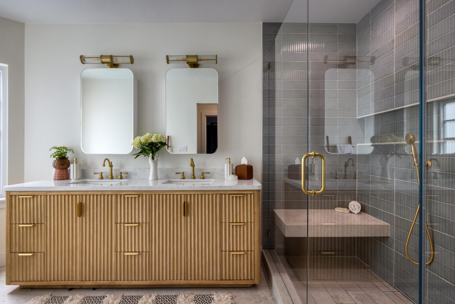
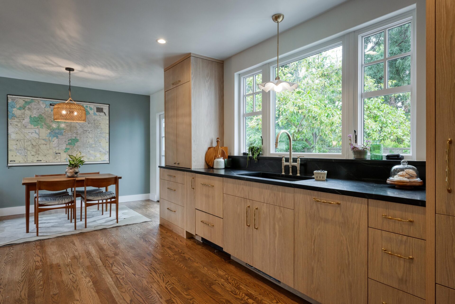
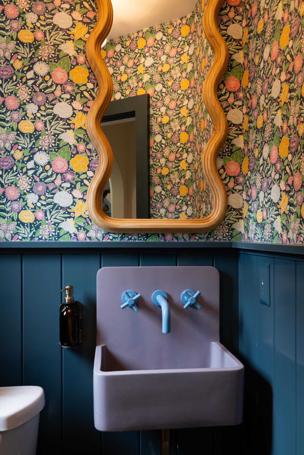
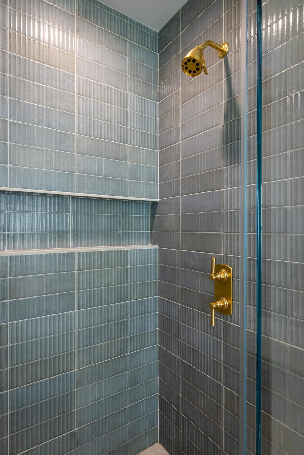
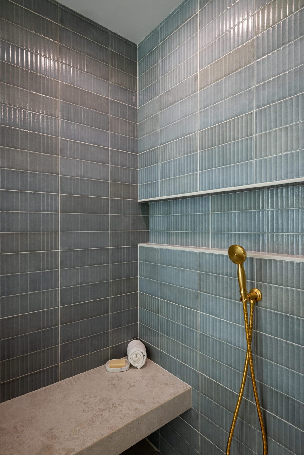
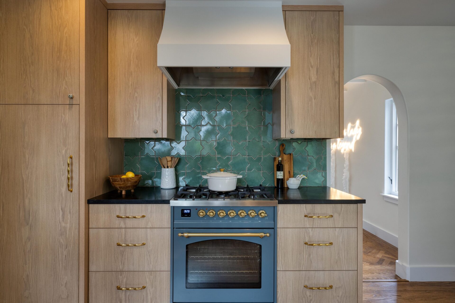
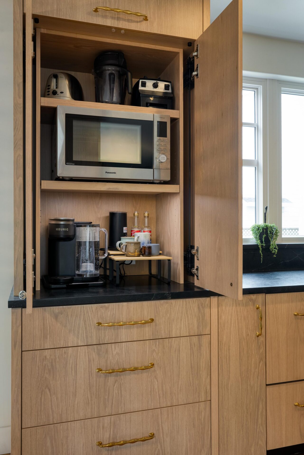
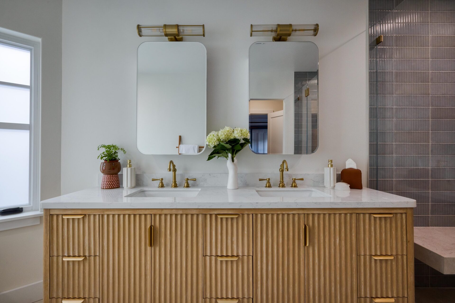
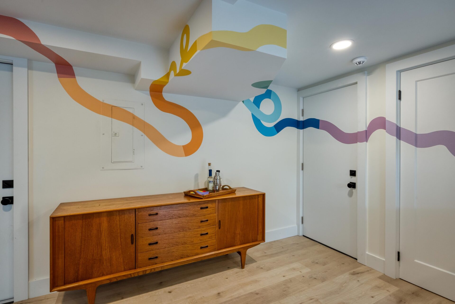
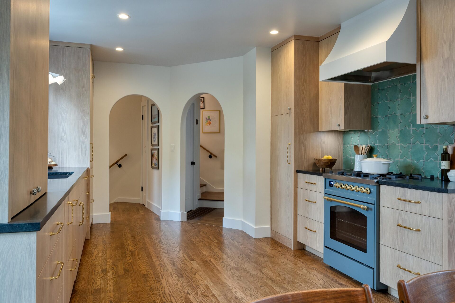
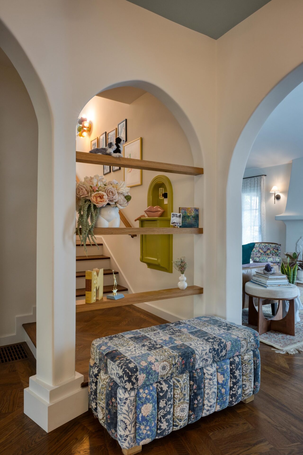
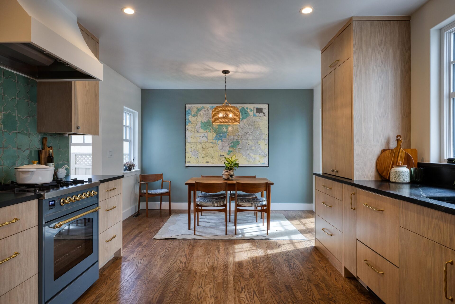
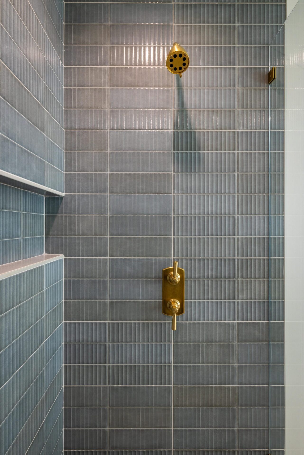
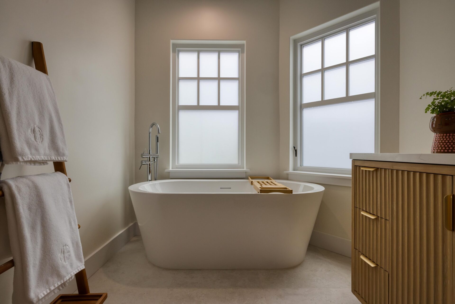
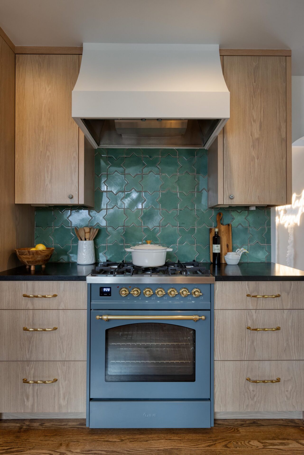
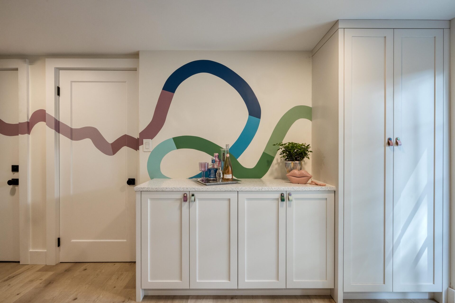
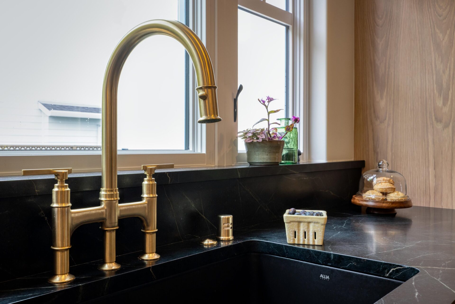
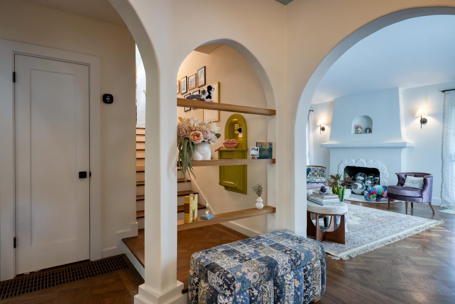
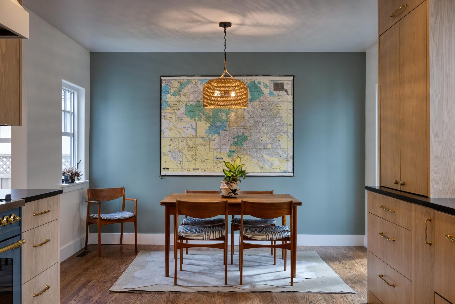
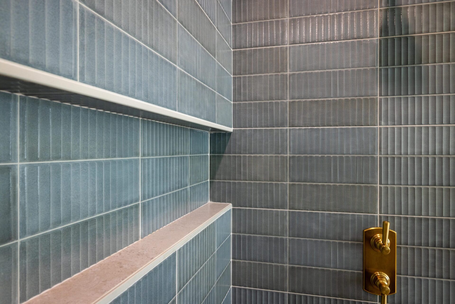
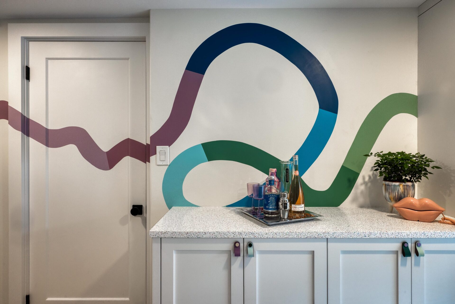
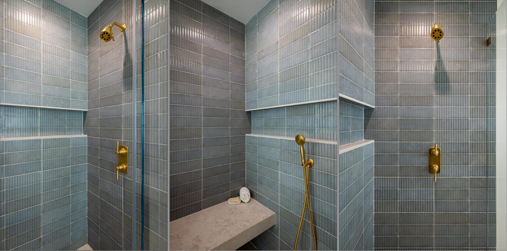
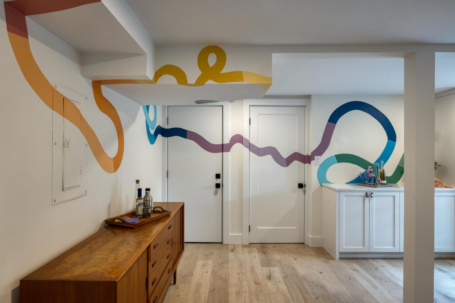
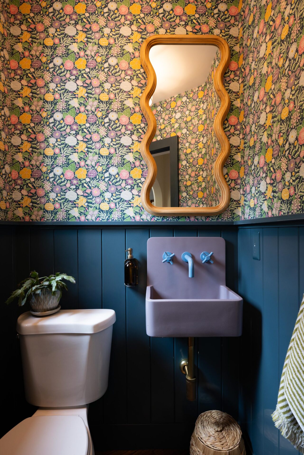
This home was thoughtfully refreshed into a bright, updated Spanish-style residence that blends timeless character with modern materials and finishes. The kitchen was reimagined with warm contemporary wood cabinetry, soapstone countertops and a matching window shelf, a handcrafted mosaic backsplash, and a discreet appliance garage for improved functionality and visual simplicity. Arched doorways were introduced throughout the home to create a cohesive architectural language and reinforce the home's Spanish-inspired character. The compact powder room received a dramatic makeover with new wallpaper, decorative wall paneling, a concrete vanity, and a statement mirror, transforming the small space into a jewel box of design. In the rumpus room, a playful color palette and custom curving wave detail bring energy and movement to the space, while strategic ceiling height modifications add visual interest and dimension. A dated stair railing and oversized post were removed and replaced with a clean-lined square drywall column complemented by floating display shelves, creating a lighter and more contemporary entry experience.The primary bathroom was completely refreshed with vibrant blue wall tile, a textured vanity cabinet, distinctive lighting, and a custom mirror that adds personality and sophistication. The adjoining toilet room was transformed into a charming retreat with whimsical "swimmer" wallpaper and a custom arched storage cabinet, turning an overlooked space into a memorable design feature.